When marbles roll across your kitchen island or a hallway door swings shut on its own, your house is telling you the floor support underneath has dropped out of square. Across older Sacramento bungalows, Citrus Heights raised subfloors, and foothill homes in Auburn and Placerville, shimming sagging crawlspace beams can fix uneven floors in a single afternoon for a few thousand dollars. When deep valley clay settlement drops an entire concrete slab corner, though, lifting it safely takes engineered piers and careful pipe protection so you do not crack rigid plumbing lines under the house.
What Is House Leveling and When Is It Necessary?
House leveling lifts dropped wooden piers, girders, or concrete slabs back toward horizontal using synchronized jacks, permanent steel shims, high-density foam, or deep steel piers. Most residential contractors recommend leveling whenever floor slope reaches 1 inch across 10 to 15 feet, doors bind continuously, or interior piers crush under aging beams. Early leveling also prevents drywall cracks and cabinet separation from worsening each summer drought cycle.
Signs You Need Uneven Floor Leveling: Sloping Floors, Bouncy Joists, and Sticking Doors
Soft bounce when walking across a hallway, furniture wobbling away from baseboards, trim gaps above interior bedroom doors, crooked cabinet reveals, and drawers sliding open on their own are classic signs of subfloor or footing drop. Check with a simple 4-foot carpenter's level across several doorways and kitchen counters: small 1/4-inch variations across 1950s framing are normal, while steady downhill slopes pulling toward one exterior corner point directly to settlement under that side of the perimeter beam. Pay close attention to gaps opening between ceiling crown molding and interior partition walls, because those top separations show where a center girder pier has compressed into damp soil.
House Leveling vs. Foundation Repair: Understanding the Difference
Foundation repair concentrates on stopping movement and bracing cracked concrete perimeter beams where they currently rest, whereas house leveling focuses specifically on lifting floors back to flat and rebuilding crushed interior support posts. Older homes often need both together when a perimeter corner dropped while center crawlspace girders rotted or lost footing height; compare both methods side by side in our foundation repair cost and methods guide before scheduling bids.
Is It Safe to Live in a House That Needs Leveling?
Yes, almost every family can stay safely inside their home before and during house leveling work, since structural movement normally creeps slowly in fractions of an inch per season. Evacuate and call an engineer immediately only if load-bearing beams split audibly, stairwells separate from walls, or rigid gas and water pipes show visible bending stress.
What Is the Best Method for House Leveling?
The right leveling method depends directly on what sits under your carpet: raised pier-and-beam crawlspaces allow direct mechanical jacking and girder replacement, while slab-on-grade homes require polyurethane foam injection or deep perimeter piers depending on soil voids.
Pier and Beam House Leveling: Shimming, Sill Plate Repair, and Crawl Space Jacks
On raised perimeter homes around Sacramento, Fair Oaks, Auburn, and Placerville, technicians place synchronized hydraulic bottle jacks under main girders, lift slowly a quarter-inch at a time, swap deteriorated wood blocks or rotted sill plates for poured concrete pier pads and heavy-duty adjustable steel screw jacks, and lock wood beams with galvanized steel shims. Adding galvanized hurricane ties and post-base connectors keeps beams seated during ground tremors and seasonal clay shifts.
Concrete Slab Leveling: Mudjacking vs. Polyurethane Foam Jacking
For sunken garage floors, pool decks, driveways, and light slab voids caused by soil washout, two-part high-density polyurethane foam (polyjacking) injects through tiny 5/8-inch holes, cures in 15 minutes, stays completely waterproof, and adds almost zero extra dead weight to weak clay. Traditional mudjacking pumps heavy concrete slurry through 2-inch holes and works well for thick exterior slabs, though its weight can re-compress soft Sacramento clay over time.
Deep Pier Underpinning for Severe Sinking Slab Homes
Foam lifting cannot hold up a heavy two-story exterior wall sitting on shrinking valley clay. When structural footings settle unevenly on slab homes in Roseville, Folsom, or Elk Grove, contractors bolt steel brackets underneath excavated perimeter footings and drive push piers or helical piers 15 to 30 feet down to bedrock or dense cobble before raising the whole wall segment in unison.
Mobile and Manufactured Home Re-Leveling
Manufactured homes on steel I-beams across rural Lincoln, Elverta, Rio Linda, and foothills lots settle faster than stick-built houses because surface ABS pads rest directly on top clay. Standard re-leveling uses multi-point water-tube or laser levels along steel frame rails, hydraulic bottle jacks, and steel pier shimming every few years to keep double-wide marriage lines sealed tight alongside proper crawlspace moisture barriers.
How Much Does It Cost to Level a House in Sacramento & Placer County?
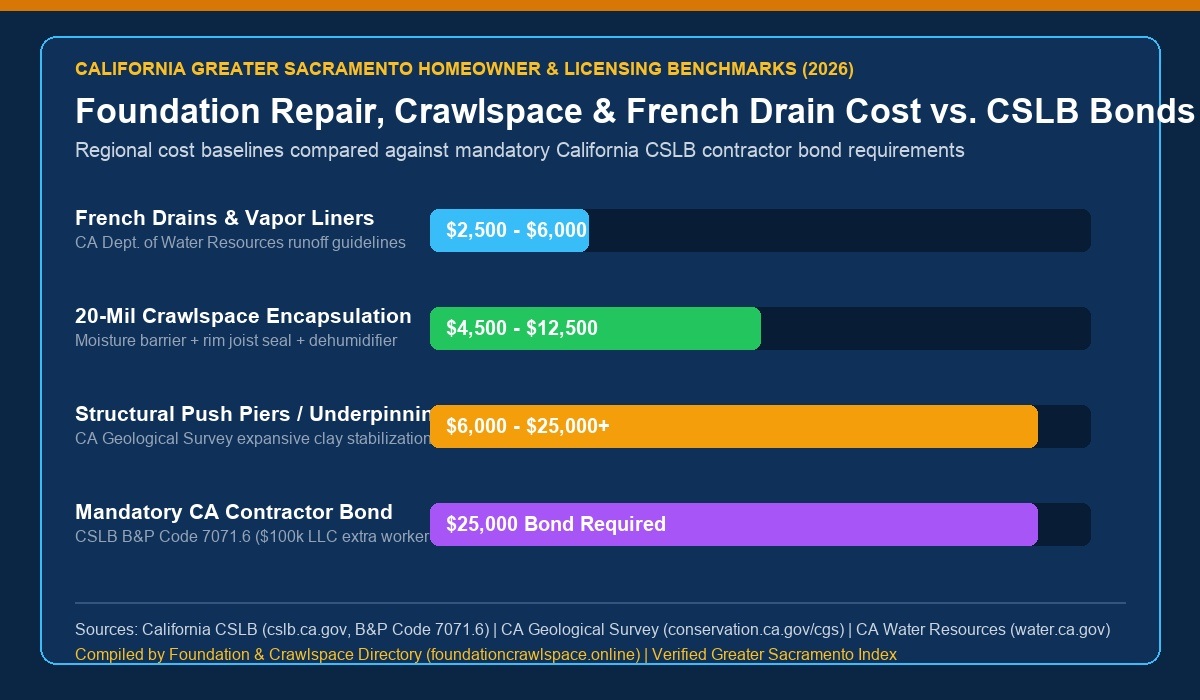
Expect $2,500 to $6,500 for targeted crawlspace shimming and post replacement, $1,500 to $4,500 for polyurethane slab foam lifting on localized concrete areas, and $8,000 to $25,000+ when full steel pier underpinning is required to hoist settled concrete slabs.
Average House Leveling Cost for Pier and Beam vs. Concrete Slab Homes
Pier-and-beam leveling averages roughly $150 to $350 per shim point or $600 to $1,200 per new concrete footing pad and heavy-duty adjustable steel jack. By comparison, full structural slab leveling using push piers or helical piers runs $1,600 to $3,000 per pier because crews must hand-dig exterior trenches and drive structural steel deep below seasonal moisture zones.
Factors That Impact Total Leveling Price (Square Footage, Lift Height, and Access)
Crawlspace clearance is one of the biggest price drivers around Sacramento: an open 24-to-36-inch crawlspace takes half the labor hours of an 11-inch tight squeeze packed with ductwork and wet dirt. Total square footage, extent of dry-rotted sill plates or girders needing carpentry replacement, plumbing disconnects during big lifts, and tight perimeter patios also move final bid totals.
Does Homeowners Insurance or a Home Warranty Cover House Leveling?
Standard homeowners insurance and retail home warranty plans almost never pay for house leveling tied to soil settling, aging wood piers, or poor drainage. Only sudden documented losses such as an under-slab sewer or supply pipe break that eroded the pad underneath may qualify for partial structural stabilization coverage.
Can House Leveling Cause Damage to My Home?
Yes, raising a settled home recklessly or trying to force decades of distortion straight in one giant crank can crack brittle plaster, loosen floor tile grout, and snap rigid cast-iron drain lines underneath bathrooms. Safe contractors inspect utility slack first and lift in gradual millimeters rather than forcing zero-slope perfection on an old house.
How Contractors Protect Plumbing Pipes and Sewer Lines During a Lift
Cast-iron and brittle PVC sewer lines buried under older homes carry zero flex when an exterior wall goes up two inches, so pros expose critical tie-ins or perform pre-lift and post-lift static plumbing pressure tests whenever structural lift exceeds an inch near kitchens or baths. Before starting any exterior lift near wet slopes, fixing roof runoff through perimeter French drains also prevents post-lift pipe shifting.
Drywall Cracking, Tile Popping, and Trim Adjustments After Leveling
Because walls slowly adapted while the corner sank over years, bringing that corner back up compresses old patched drywall seams and sometimes creates hairline cracks above doorways or separates caulk lines around showers. Budget a small cosmetic handyman reserve ($500 to $2,000) for drywall tape, paint touch-ups, and planing sticking doors after the frame finishes settling onto new shims.
How Much Can a Settled House Safely Be Lifted?
Most structural crews target recovering 70% to 90% of practical lost elevation (typically 1 to 2.5 inches) rather than stressing framing joints to chase a dead-zero laser reading on a 60-year-old home. When "stabilization in place" protects plumbing and framing best, locking footings solid where they stand beats risking roof ridge twist just to move a floor the last half inch.
Step-by-Step: What Happens During the House Leveling Process?
Every sound leveling project follows the same sequence: map exact floor elevations first, clear obstacles under beams or footings, lift slowly across balanced hydraulic manifolds, install permanent solid bearing hardware, and re-check door swings and drain tests cleanly.
Laser Level Mapping and Crawl Space or Slab Preparation
Technicians shoot a baseline grid of floor elevations across every room using a high-precision water level or digital altimeter before any jack touches the framing, creating a clear map showing exactly where the floor sank versus where framing originally crowned. Crews then remove rotted wood debris, verify plumbing clearances, and seat steel jacking bases on firm ground.
How Long Does It Take to Level a House?
Manufactured home re-leveling finishes in half a day, accessible crawlspace pier-and-beam shimming wraps up in 1 to 2 days, and multi-pier exterior concrete slab lifting averages 3 to 5 work days depending on permit inspections and soil depth.
Post-Leveling Inspection and Door/Window Realignment
Once steel shims or pier brackets lock down, the lead technician walks the interior taking final "after" elevation readings, verifies door latches and window frames open freely without forced binding, checks water/drain lines for leaks, and cleans crawlspace access doors neatly.
How to Choose the Best House Leveling Contractors Near You
Choose contractors who show exact laser numbers before quoting, explain clearly whether stabilization or full lifting makes sense for your plumbing and drywall, and hold active California state licensing for structural and general building work.
Licenses, Insurance, and Warranties to Verify Before Hiring
Verify every company's active status, bond, and workers' compensation policy on the official CSLB license check portal before allowing anyone to jack up your house framing. Require written general liability coverage plus clear paperwork spelling out whether adjustments or future re-shimming are covered under warranty.
Red Flags to Watch Out for in House Leveling Quotes
Walk away immediately from any quote written on the hood of a truck with zero floor elevation map, anyone refusing to pull city building permits for structural piers, anyone promising zero hairline drywall movement on a 2-inch lift, or companies demanding more than California's legal 10% / $1,000 down-payment limit upfront.
Request a House Leveling Inspection & Local Estimates in Greater Sacramento
Comparing two independent floor elevation surveys side by side is the easiest way to avoid paying $18,000 when a $3,500 crawlspace pier rebuild or jack adjustment solves your sloping floor cleanly.
What to Expect During Your On-Site Floor Elevation Check
During your inspection, a local contractor walks both inside rooms and crawlspace bays (or exterior perimeter slab beams), records exact tenths-of-an-inch elevation drops, points out any moisture or pipe issues under the floor, and gives you a clear itemized breakdown.
Communities Covered Across Sacramento, Placer & El Dorado Counties
Compare local directory profiles or request estimate callbacks across Sacramento, Folsom, Roseville, Rocklin, El Dorado Hills, Elk Grove, Citrus Heights, Granite Bay, Lincoln, Auburn, and Placerville using the city links below.